
Cabinet Layout Planning in Bel Air, MD
Organize room dimensions and appliance details before finalizing a cabinet order.
Send my cabinet inquiry
Or call (562) 203-3232. Calls only, we do not receive text messages.

Cabinet layout planning in Bel Air, MD should translate how a room works into an order that another person can check. Begin with fixed openings, ceiling changes, utilities and retained appliances. Then test storage and door movement before a finish choice makes the plan feel more complete than it is.
- Independent buying guidance
- Product inquiries
- Seller availability confirmed separately
Buying questions: cabinet layout and order preparation
Bel Air Cabinet Grove offers independent planning information and an inquiry channel, not field measurement or certified design. Share the ZIP, room type and planning stage if you want a potential seller to consider the product request. Final dimensions and site responsibilities must be accepted separately before ordering.
About Bel Air Cabinet Grove
Know who handles each part
Independent cabinet buying information and quote-request service. We do not manufacture, stock or install cabinets. A referral, supplier response, appointment or purchase is not guaranteed. Product availability, delivery and installation must be confirmed directly with the seller or separately engaged contractor.
Capture the room before arranging cabinet boxes
Draw each wall and record its total length, then locate doors, windows, openings and changes in ceiling height. Note trim, radiators, chases, vents and other projections that may affect depth or door movement. Measure related points from a consistent origin so the drawing can be checked rather than assembled from unrelated figures.
Record retained appliances by exact model when possible. Manufacturer specifications can identify body dimensions, required openings and door swing that a generic label misses. Mark sink and utility locations as observations, not instructions to move them. Any plumbing, electrical or structural decision belongs with the qualified person responsible for that work.
Label the survey date and its status. An early homeowner sketch can support option discussions, while an order-ready drawing requires verification by the party accepting fit responsibility. Photographs help explain corners and obstacles, but perspective makes them unsuitable as dimensional evidence.
Test movement, access and daily use on the plan
Open adjacent doors and drawers on paper before approving positions. Check refrigerator and dishwasher movement, corner conflicts and handles near walls. Provide filler space where the selected product and site condition require it, based on the responsible designer or manufacturer's information rather than a universal guess.
Consider how people enter, prepare food, clean and reach storage. Grouping frequently used items can guide drawer and shelf choices, but avoid turning personal preference into a rule for every household. Discuss accessibility needs with the people who use the room and qualified professionals when standards or adaptations apply.
Look above and below the main plan. Ceiling variation, flooring transitions, toe details and countertop relationships can affect the order. A tall unit may interact with trim or a bulkhead even when its footprint fits. Record unresolved conditions in a question list instead of concealing them behind a rendering.

Convert the approved arrangement into a product schedule
Assign a position identifier to every cabinet. List its type, dimensions, door orientation, finish and interior configuration. Then add fillers, finished ends, toe material, moldings, appliance panels and other pieces needed to complete visible transitions. The schedule should correspond directly to labels on the plan.
Use revision control whenever the arrangement changes. A moved appliance can alter nearby sizes, panels and countertop conditions. Update the drawing and schedule together, then ask the seller to reference that version on its proposal. Do not release changes through a message that leaves the formal order documents behind.
Request elevations where vertical relationships are hard to understand from a floor plan. The drawings should communicate, not imply that the website measured the property. Identify the author, verifier and approval status so the seller and installer know which responsibilities remain open.
How layout decisions change cabinet pricing
A layout influences cost through cabinet count, widths, tall units, drawer bases, corners, panels, trim and storage accessories. Two arrangements for the same room can produce different schedules. Compare their functional tradeoffs and complete product lists rather than assuming the drawing with fewer lines is less expensive.
Planning, field verification, assembly, delivery and installation may be priced independently from the products. Ask each business to identify what its amount covers. A seller's product proposal should not be treated as an agreement for site preparation or labor unless those services are explicitly included.
No numeric design fee or cabinet range is verified here. Obtain written current offers based on the chosen revision. Review taxes, deposits, substitutions, return limits and change terms before ordering. A preliminary allowance is a planning tool and can change when dimensions, specifications or responsibilities are resolved.
Use local context only for the questions it supports
Bel Air maintains town planning services separate from Harford County and lists historic preservation among them. That fact can prompt a property owner to confirm jurisdiction when associated work raises a question, but it does not prove that an interior cabinet layout needs review or that a particular property is historic.
Keep product design and regulatory verification distinct. If the plan includes moving walls, changing utilities or altering protected features, ask the responsible authority and qualified professionals about that exact scope. Do not ask a cabinet inquiry site to decide the issue from a ZIP.
When the layout is ready for seller discussion, share the controlled documents and identify remaining assumptions. A potential supplier still must accept the address and product need. The inquiry does not reserve stock, appoint an installer or transfer final measurement responsibility.
Inquiry process
From buying questions to a possible supplier quote
Sending an inquiry does not reserve products or book work.
Describe the purchase
Include project ZIP, room, approximate cabinet list and preferred timing.
Clarify requirements
Identify assembly, access, measurements and any separately arranged labor.
Confirm referral availability
An inquiry can be referred only if a suitable seller accepts the location and product request.
Review seller terms
Confirm the final drawing, itemized price, payment, delivery and return terms directly before ordering.
Illustrative product choices
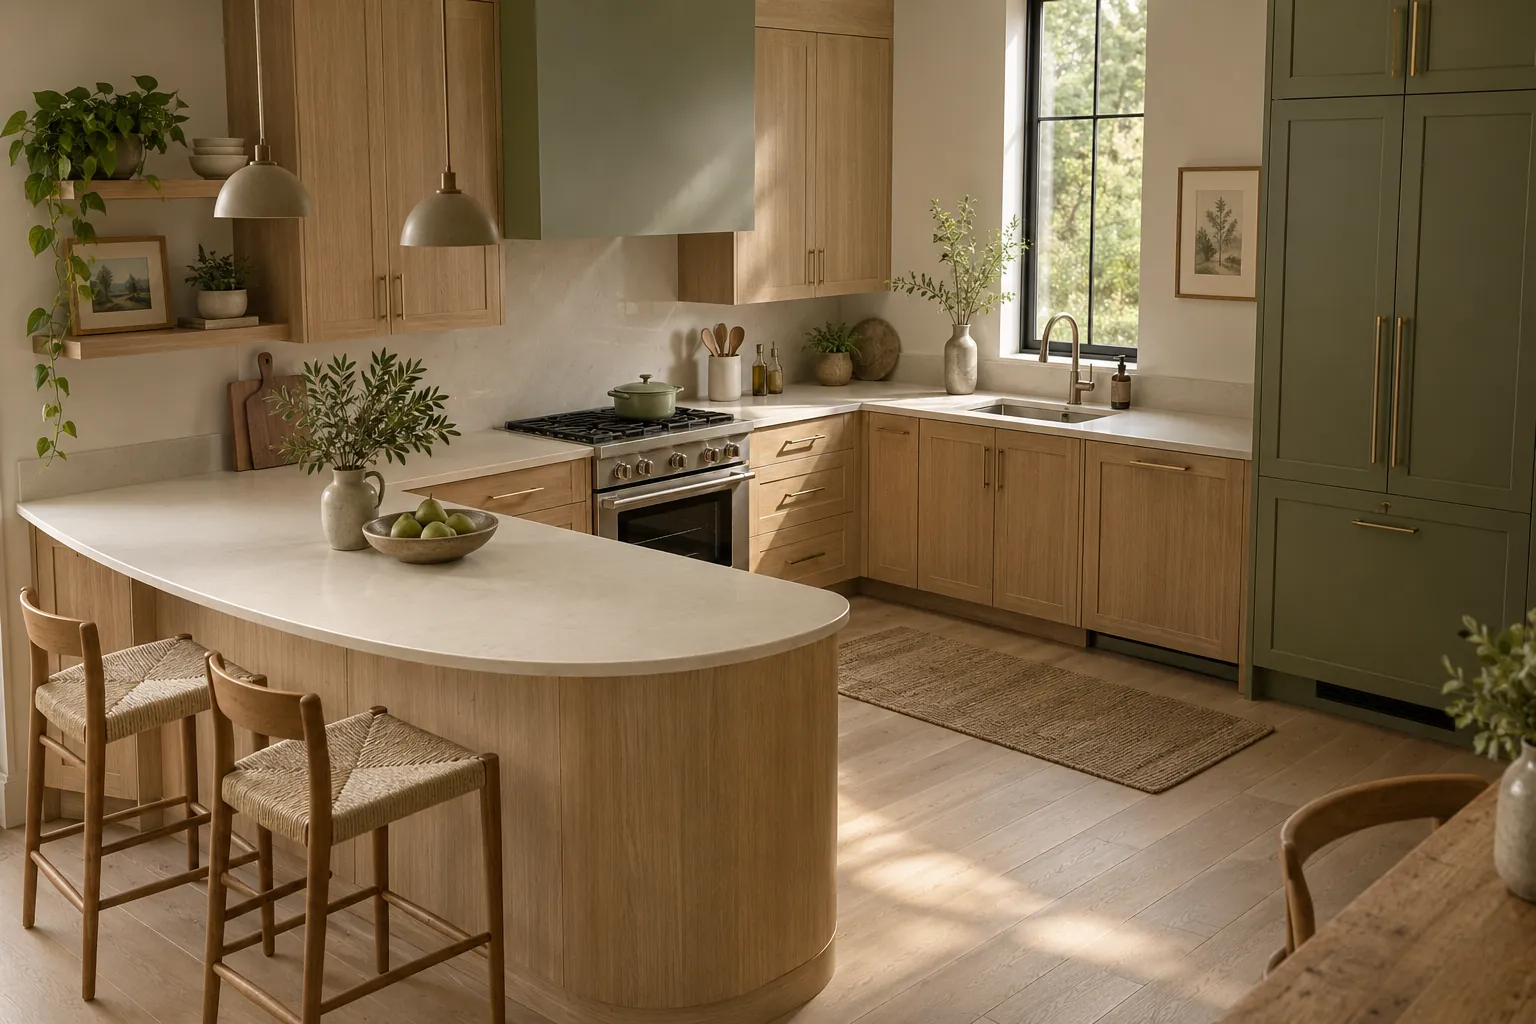
Illustrative product visualizations, not completed work, local properties or supplier facilities.
Local buying information
Local inquiry guides
Questions
Cabinet Layout and Order Preparation: Common Questions
Can Bel Air Cabinet Grove measure my kitchen?
No. This website supplies independent information and an inquiry channel. You must identify a qualified person who will verify the room and accept dimensional responsibility before an order is released. Clearly label any homeowner measurements as preliminary.
What belongs on a basic cabinet layout?
Show wall lengths, openings, ceiling changes, obstacles, retained appliances and relevant utility observations. Label every cabinet position and connect it to a schedule. Add elevations when height relationships or visible ends cannot be judged from the floor plan.
Why are appliance model numbers important?
Actual specifications can reveal opening, clearance, panel and door movement needs that a general appliance category cannot. Confirm the current manufacturer's information and coordinate it with the person responsible for the final layout.
Does a rendering prove that cabinets will fit?
No. A rendering communicates appearance and arrangement, but it may hide dimensional assumptions or missing site conditions. Fit depends on a verified survey, exact product specifications and an approved order schedule.
How should layout revisions be approved?
Update the plan and cabinet schedule together, give the revision a date or number and require the quote to reference it. Review changes in quantities, finishes, panels and accessories before payment so an earlier version cannot control by mistake.
Will planning information include installation?
No installation is offered here. A separately responsible business must state its labor, preparation and verification scope. Keep that agreement distinct from the product schedule while ensuring both parties are working from the same final revision.
Does Bel Air planning context create an approval requirement?
Not by itself. The official source confirms separate town planning services and mentions historic preservation. It does not establish a rule for a cabinet purchase. Verify jurisdiction and any associated construction question for the actual property and scope.
What should happen when the room and schedule disagree?
Stop the release and have the responsible parties reconcile the discrepancy. Correct both the drawing and schedule, identify the new revision and obtain an updated seller proposal. A handwritten change on one document can leave quantities, panels or appliance relationships inconsistent elsewhere. Preserve the superseded version as a record, but mark it clearly so nobody releases products from it.
Talk to us about cabinet layout and order preparation
Describe the purchase and project ZIP in Bel Air. Supplier acceptance and any referral are confirmed separately; no visit or quote is booked by this form.
Calls only, we do not receive text messages.